


6012 E ConantLong Beach, CA 90808
Mortgage Calculator
Monthly Payment (Est.)
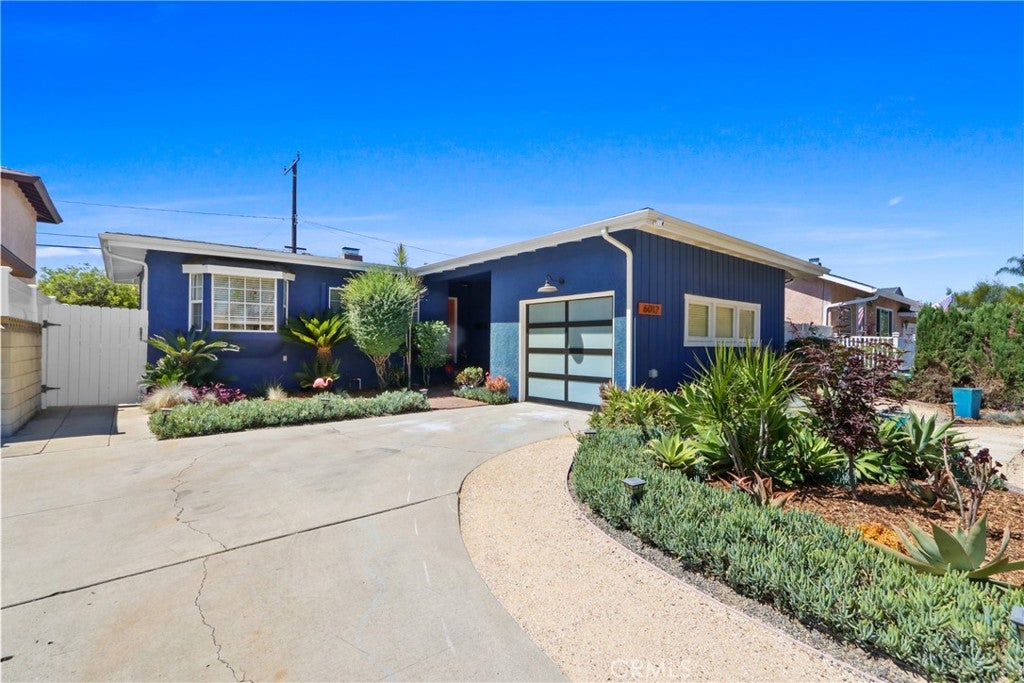
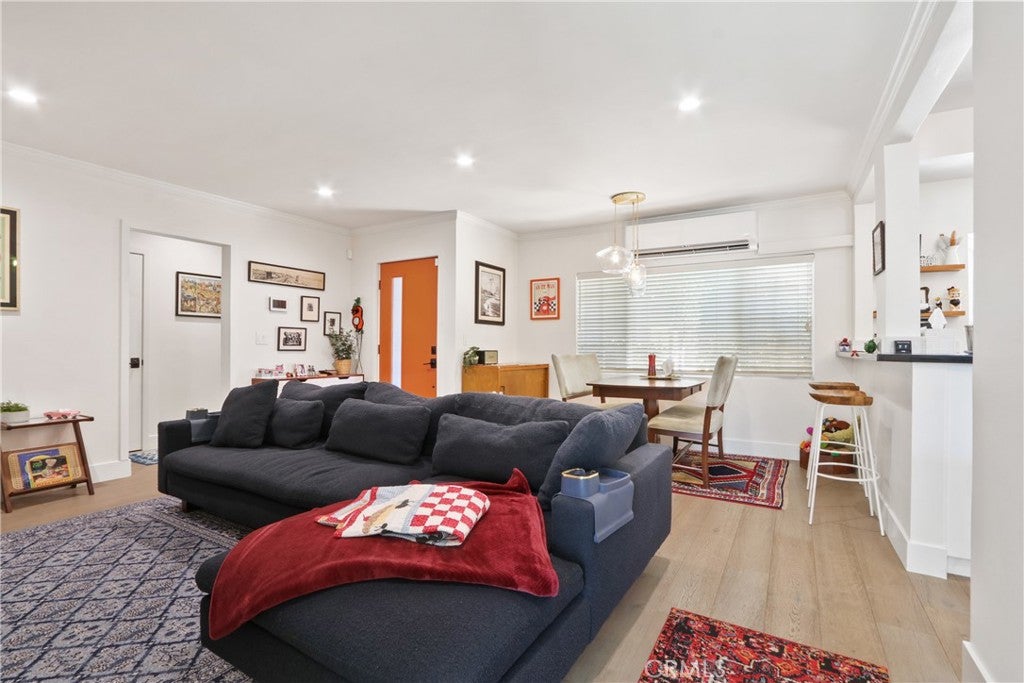
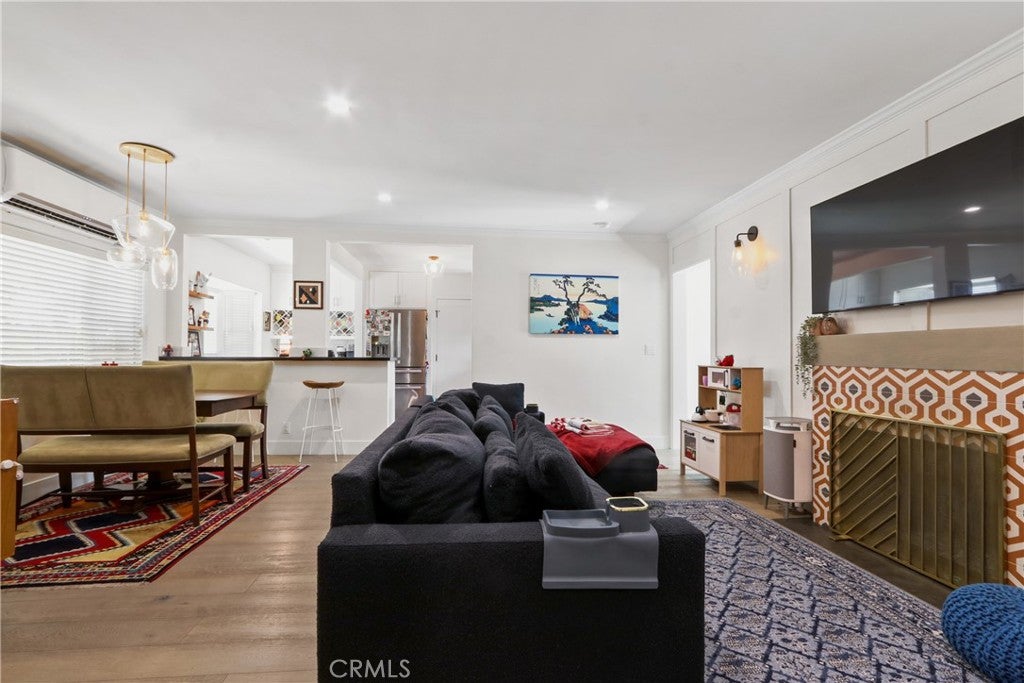
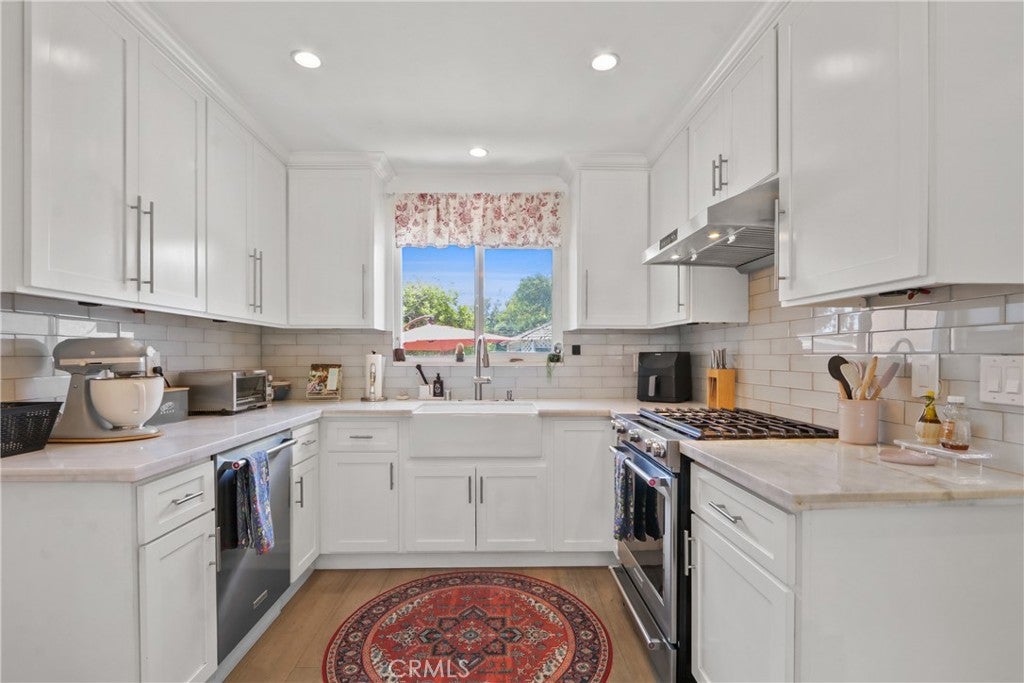
$4,905Impeccable Remodel in The Plaza! Welcome to a beautifully updated mid-century home that’s been thoughtfully renovated and expanded. The minute you step inside, you’ll notice the bright, open layout and the perfect blend of modern comfort and timeless charm. At the center of the home is the fully remodeled and expanded kitchen, designed for cooking, gathering, and entertaining. Throughout the main living areas, enjoy sleek laminate flooring, recessed lighting, and a warm, inviting living room anchored by a cozy fireplace. Need a dedicated space to work or unwind? The separate office/bonus room features a porcelain-topped desk and opens directly to the backyard—ideal for remote work, hobbies, study, or flexible extra living space. The spacious primary suite is a true retreat, offering an expansive walk-in closet and a beautifully designed shower enclosure. The primary bath adds a spa-like touch with a separate soaking tub and a double-sink vanity for everyday luxury. Comfort is effortless year-round with split-system heat and A/C, including a dedicated unit in each room for customized climate control. Outside, you’ll love the custom landscaping and hardscaping in both the front and backyard—beautifully designed for standout curb appeal and low-maintenance living. This home also features impressive quality upgrades, including full copper plumbing, a 200-amp electrical panel, dual-pane windows throughout, and an automatic irrigation system. This home is move-in ready with top-end finishes and pristine presentation, all in a fantastic location just a short walk to desired Patrick Henry Elementary and Heartwell Park, this is a true turn-key home that checks all the boxes.
| 4 hours ago | Listing first seen on site | |
| 11 hours ago | Listing updated with changes from the MLS® |

This information is for your personal, non-commercial use and may not be used for any purpose other than to identify prospective properties you may be interested in purchasing. The display of MLS data is usually deemed reliable but is NOT guaranteed accurate by the MLS. Buyers are responsible for verifying the accuracy of all information and should investigate the data themselves or retain appropriate professionals. Information from sources other than the Listing Agent may have been included in the MLS data. Unless otherwise specified in writing, the Broker/Agent has not and will not verify any information obtained from other sources. The Broker/Agent providing the information contained herein may or may not have been the Listing and/or Selling Agent.
Did you know? You can invite friends and family to your search. They can join your search, rate and discuss listings with you.